Proposals and weddings at The Junto: spaces, capacity and planning tips
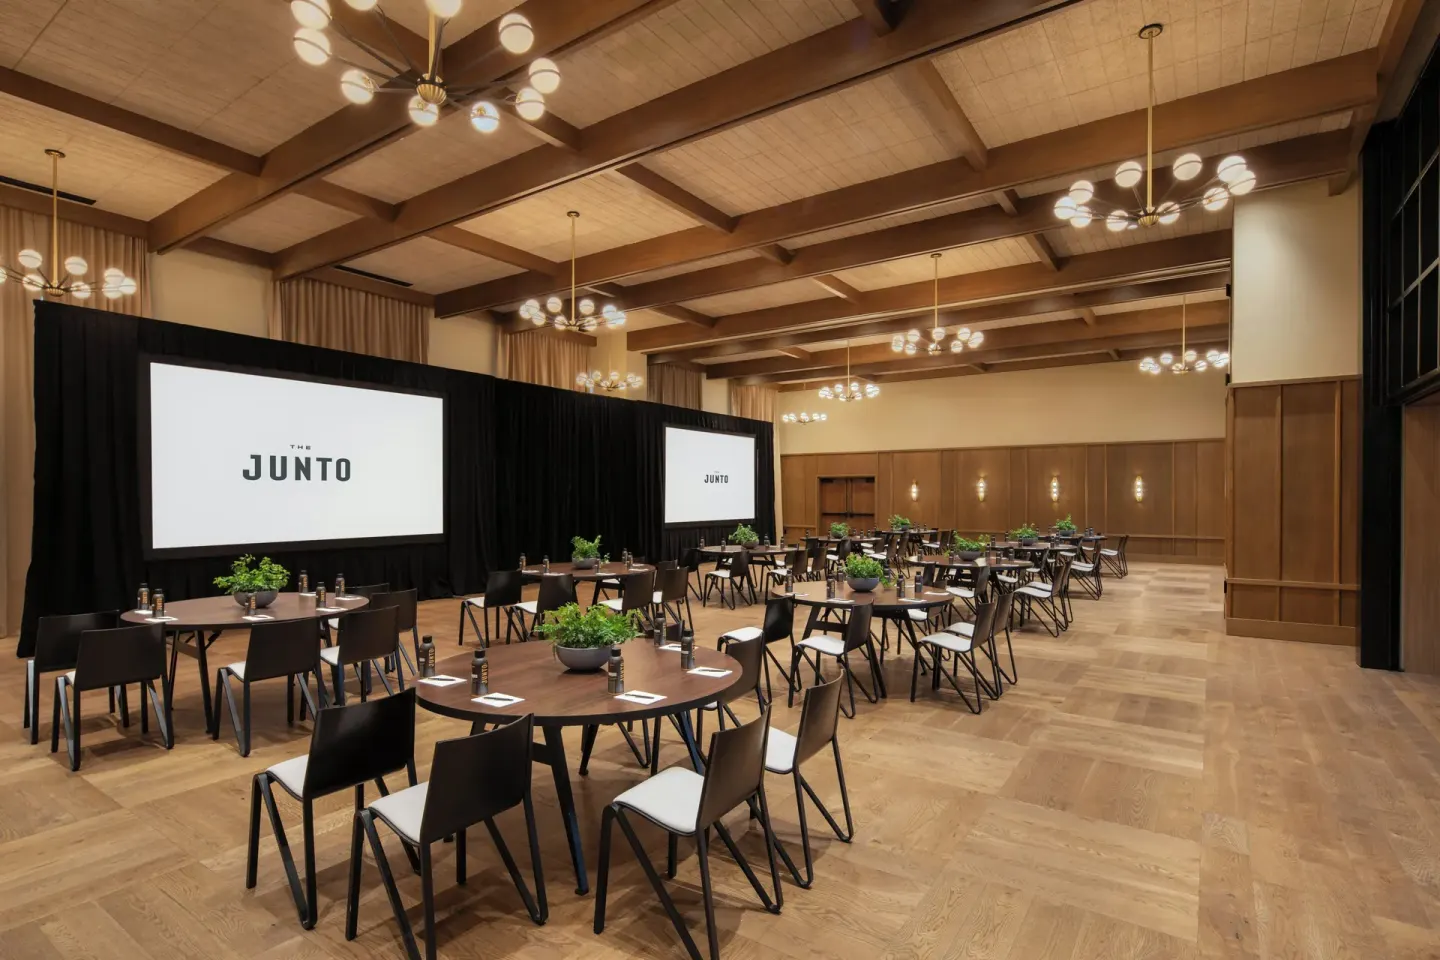
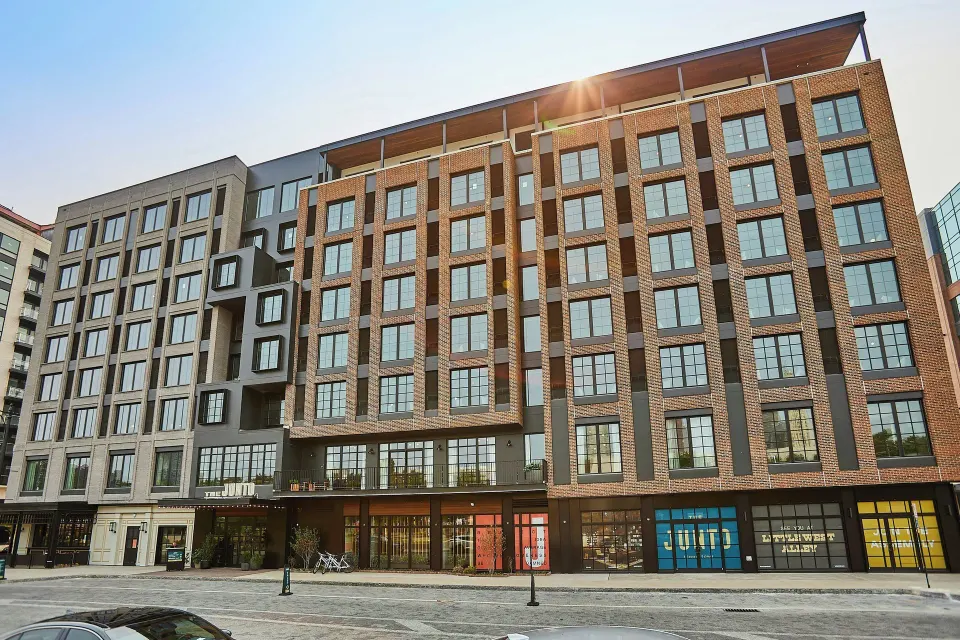
The Junto can host proposals and weddings ranging from intimate gatherings in lofts to large ballroom receptions — the property’s event spaces accommodate up to about 300 guests overall. Key wedding rooms are the Franklin Gallery (auditorium-style listing to 240; used for large receptions), the Gathering Hall (capacity about 150), and several smaller lofts and meeting rooms for prep or intimate ceremonies.
In this guide
Where to say “Yes”: best proposal spots
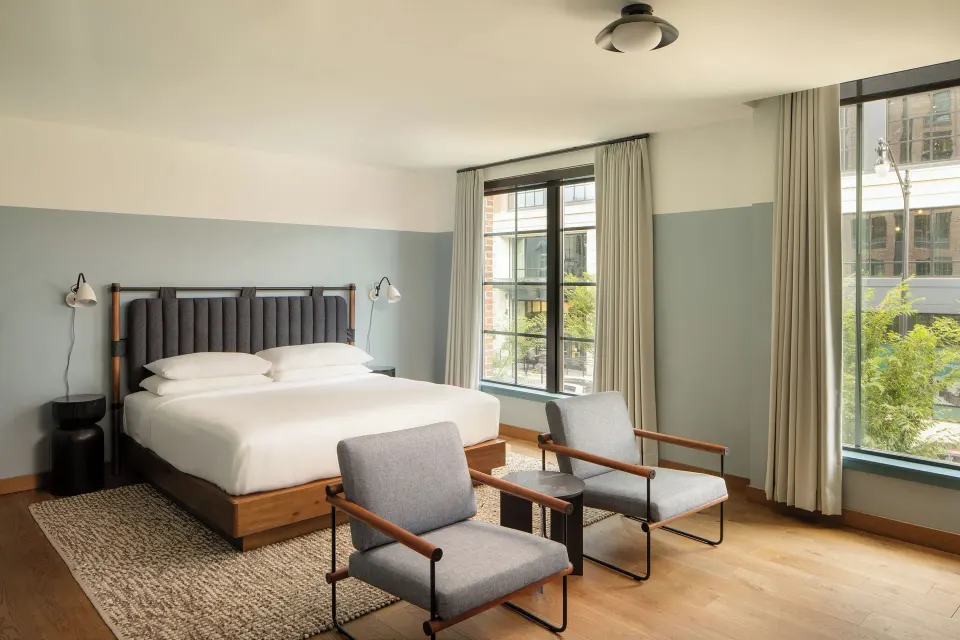
If you want a quiet, indoor proposal, consider The Trade Room or one of the 8th-floor lofts for a private-feeling moment. The East Loft offers a living area with a private terrace; the West Loft is a smaller prep space with an optional adjoining guestroom.
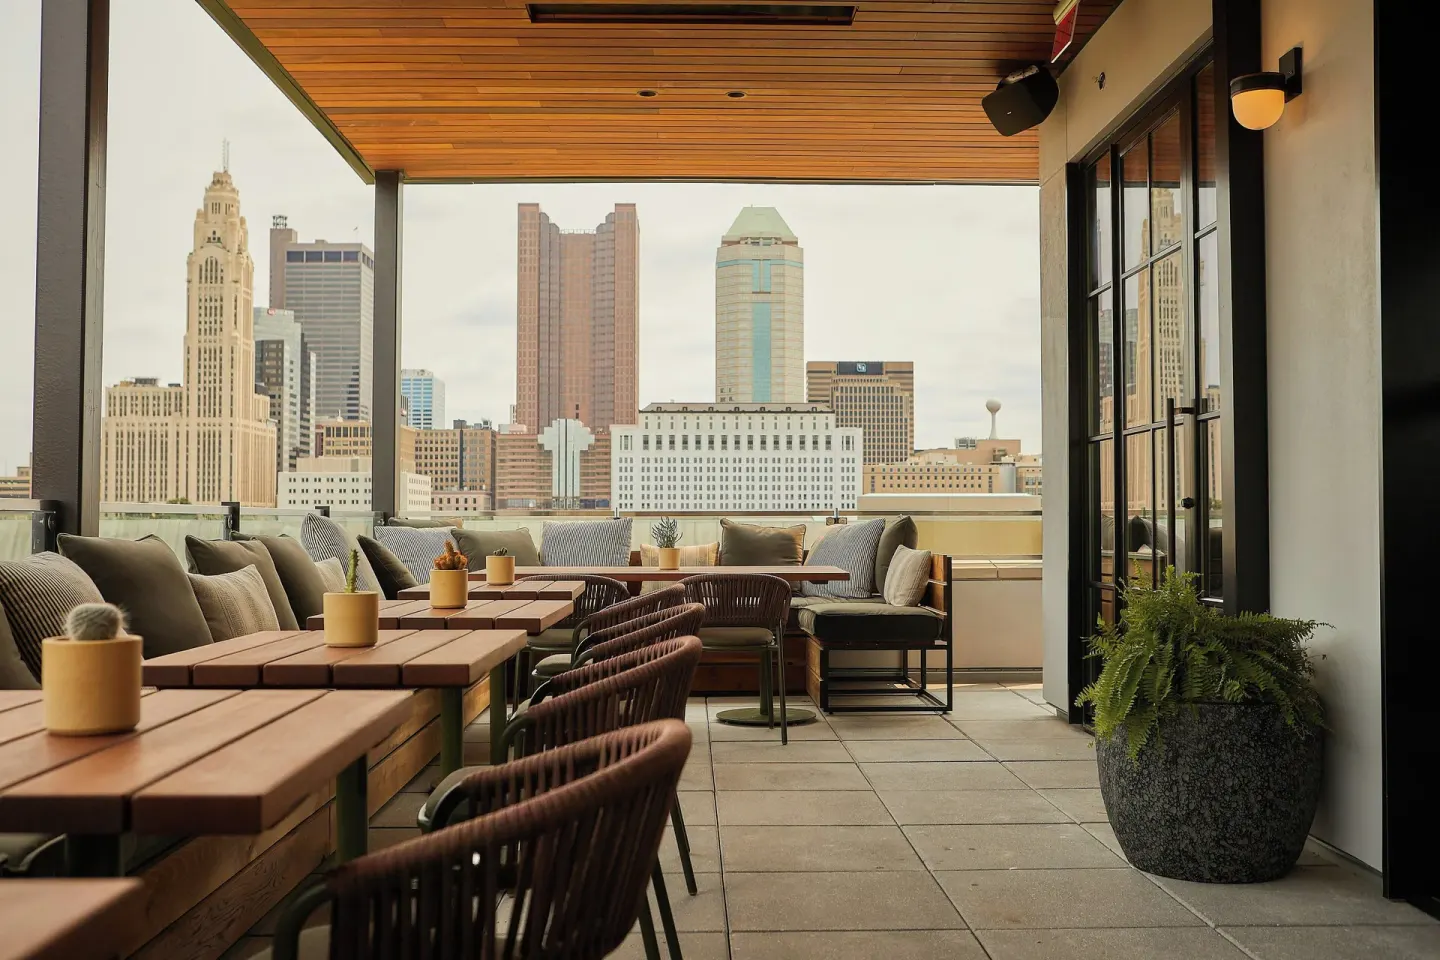
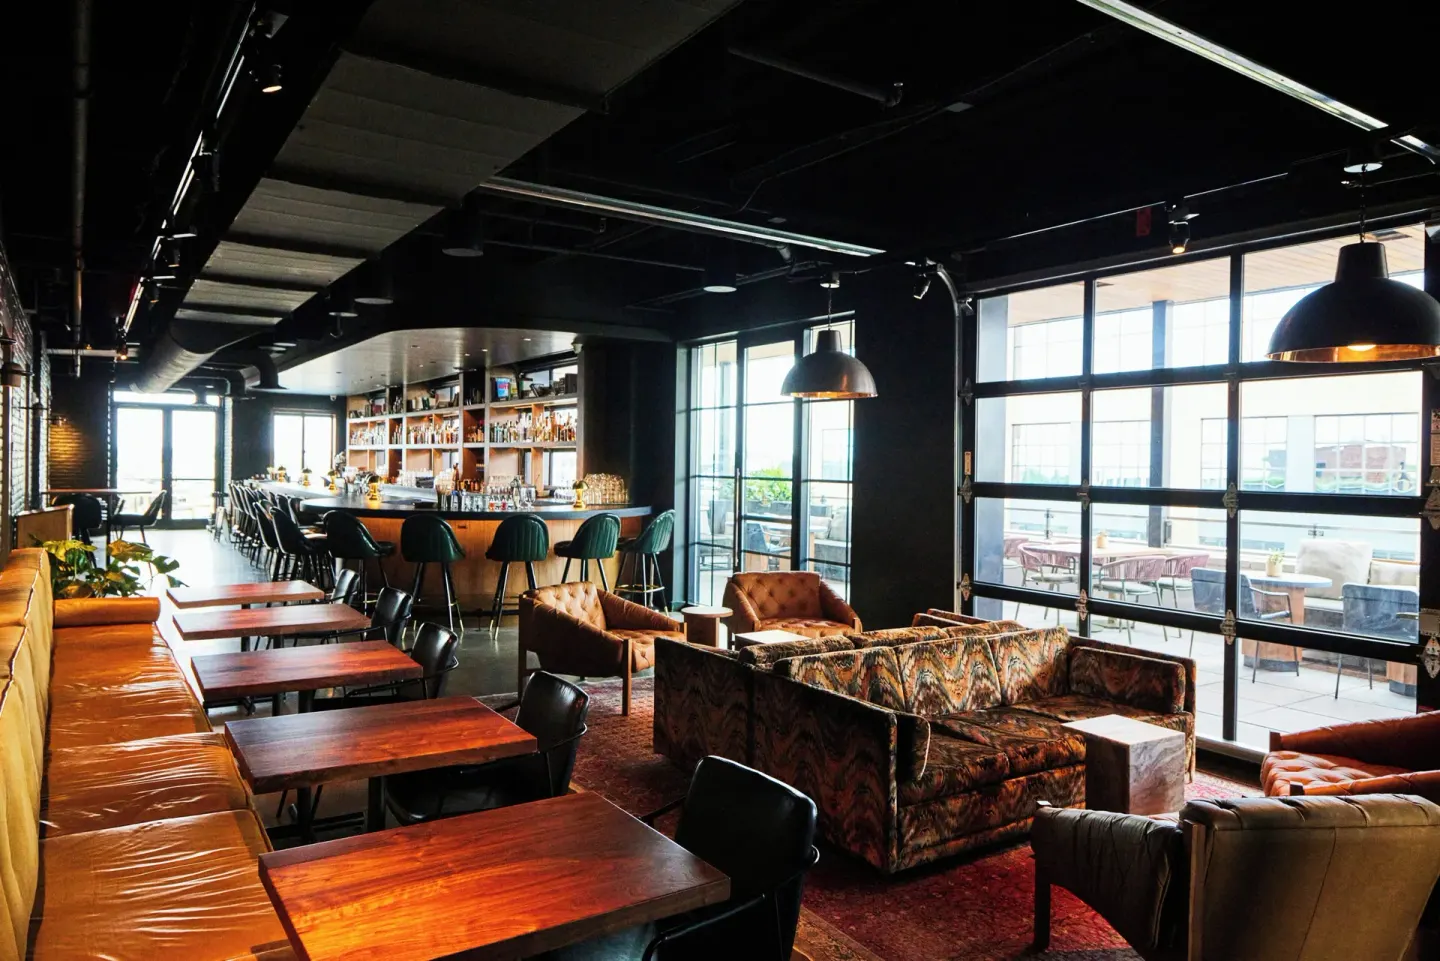
For skyline views and a rooftop atmosphere, Brass Eye is the obvious choice — it has indoor-outdoor seating and patio views of downtown and the Scioto River, and the bar hosts brunch and evening service.
- Brass Eye: rooftop bar with skyline-view patios — good for sunset proposals (photo 82).
- East Loft: private terrace and wet bar — suitable for a quiet, reserved proposal.
- The Trade Room: cozy lobby bar with fireplace — low-key, all-weather option (photo 21).
| Spot | Why it works | Best time |
|---|---|---|
| Brass Eye | Skyline views, indoor-outdoor patio seating | Sunset or rooftop brunch |
| East Loft | Private terrace, living/dining area | Late afternoon — private access |
| The Trade Room | Fireplace-warmed lounge, casual | Evening or after-dinner |
Event spaces and capacities
The Junto offers a range of rooms for ceremonies, receptions and prep across more than 13,000 square feet of indoor and outdoor event space. Capacity varies by configuration: the property lists an overall maximum of up to 300 guests for wedding events.
Key rooms for weddings include the Franklin Gallery and the Gathering Hall; several meeting rooms and lofts work well for smaller gatherings, rehearsal dinners, or getting-ready suites.
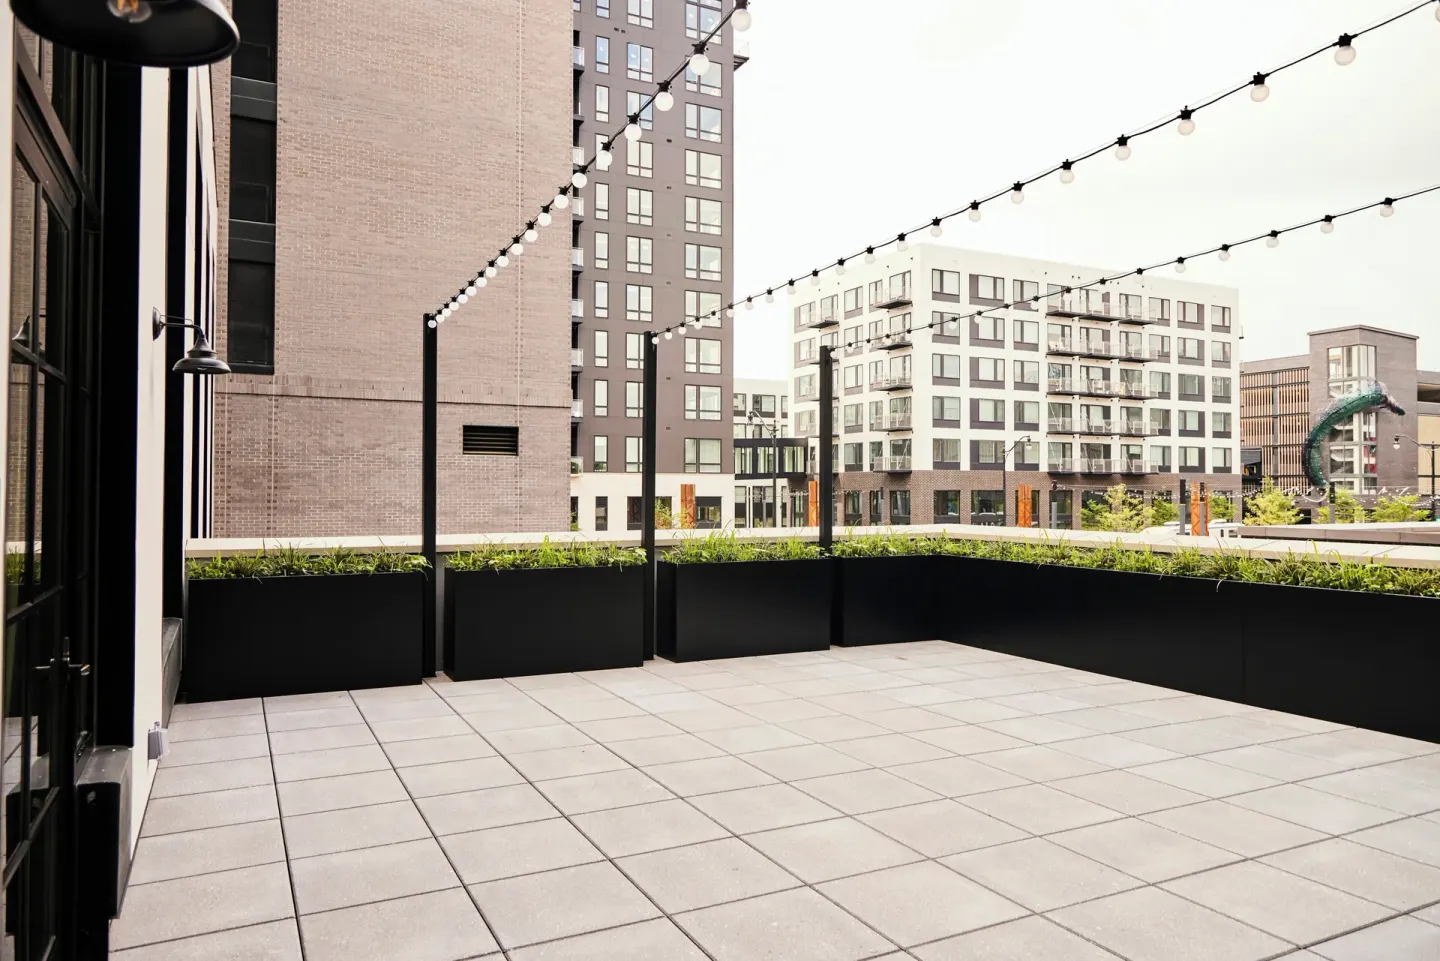
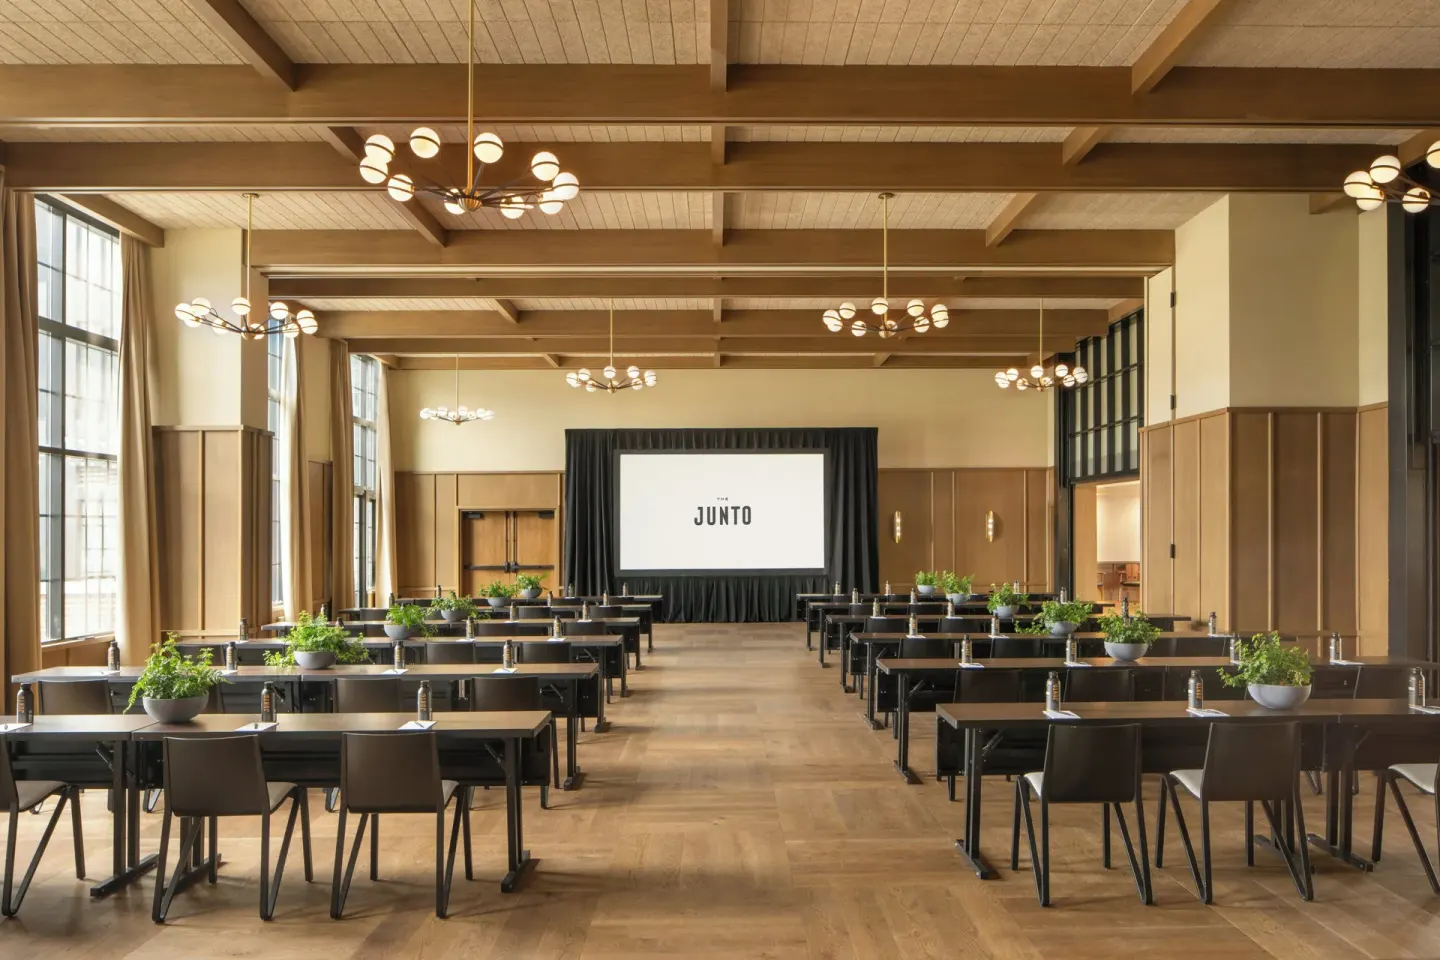
- Franklin Gallery: signature ballroom with floor-to-ceiling windows, 16-foot ceilings, attached terrace; auditorium-style listing up to 240 and listings also note capacities up to 300 for some layouts.
- Gathering Hall: connected to the Franklin Gallery and Park Terrace; reception capacity listed at about 150.
- Other rooms: The Guild (≈1,730 sq ft, capacity ~120), The Assembly (~630 sq ft, capacity ~40), The Council (~320 sq ft, capacity ~24), East/West Loft (intimate, capacity ~10).
| Room | Typical capacity |
|---|---|
| Franklin Gallery | Up to 240 auditorium-style; overall venue max listings to ~300 |
| Gathering Hall | About 150 |
| The Guild / The Assembly / The Council | Guild ~120; Assembly ~40; Council ~24 |
Wedding weekend logistics
The Junto supports multi-day wedding weekends: the property lists rehearsal dinners, receptions, after-parties and farewell brunches among its offerings. Use the West Loft and East Loft on the 8th floor as dedicated getting-ready spaces; the West Loft is about 577 sq ft and can be paired with an adjoining guestroom.
Ask the events team about room blocks, early check-in for the wedding party, and luggage storage. Standard check-in begins at 4:00 PM and check-out is by 12:00 PM (noon); luggage storage is available before check-in or after check-out.
- Reserve a room block early — The Junto has 198 rooms and suites across 8 floors.
- Discuss early access to the West Loft/East Loft for hair and makeup and whether an adjoining guestroom can be held for the wedding party.
- Confirm luggage storage and late check-out options with events staff; standard check-in is 4:00 PM and check-out is noon.
| Service | What to confirm |
|---|---|
| Room block | Block size, cut-off date, room types (e.g., The Artist's suite, The Bunks) |
| Getting-ready rooms | Access hours, adjoining guestroom option (West Loft) |
| Lodging logistics | Early arrival, luggage storage, late check-out |
Catering, bars and nighttime options
The Junto provides on-site catering and serves food and drink through Little West Tavern, Brass Eye and The Trade Room. The hotel also operates Little West Poutine as a late-night walk-up window behind the property.
Discuss menu options, bar packages and dietary needs in advance. The hotel’s catering team can also provide offsite Elevated Catering if you plan parts of the event away from the property.
- Little West Tavern: wood-hearth restaurant for plated or station service — open for lunch and dinner; casual dress code.
- Brass Eye: rooftop bar offering cocktails, light bites and weekend brunch — good for cocktail hours and late-night gatherings.
- Little West Poutine: late-night carryout window for after-party snacks.
| Venue | Typical use for weddings |
|---|---|
| Little West Tavern | Rehearsal dinners, plated dinners, late-night options |
| Brass Eye | Cocktail hour, rooftop reception, brunch |
| The Trade Room | Pre-ceremony cocktails, quiet gatherings |
Accessibility, parking and neighborhood details
The Junto includes accessible features—accessible registration desk, elevator access, public washrooms and van-accessible parking—and can accommodate guests with mobility needs. Confirm any specific accessibility requirements with the events team so they can advise on room assignments and event layouts.
On-site parking options include secured, covered self-parking and valet parking; an EV charging station is available and the property accepts oversized vehicles like RVs/buses for a surcharge. Also note nearby walkable attractions: COSI is directly across the street, and Genoa Park, the Scioto Mile and the National Veterans Memorial and Museum are short walks away.
- Parking: secured covered self-parking and valet (surcharges apply); confirm height restrictions and costs with the hotel.
- Transport: hotel is about 7–10 miles from John Glenn Columbus International Airport; downtown transit and rideshares operate across the city.
- Neighborhood: easy walk to COSI, Genoa Park, Scioto Mile — good options for photo backdrops and guest activities.
| Item | Notes |
|---|---|
| Accessibility | Accessible elevator, accessible parking, accessible public washrooms |
| Parking | Secured covered parking, valet, EV charging; fees apply |
| Nearby | COSI, National Veterans Memorial, Genoa Park (short walk) |
Practical planning checklist and timeline
Use a simple timeline to keep planning on track: secure date and contract with The Junto’s events team, confirm room block and catering, reserve getting-ready lofts, and finalize floor plan and vendor access times. Because the property hosts live events and rooftop service, ask about vendor load-in windows and noise/curfew rules for late-night events.
Keep these practical items on your checklist and confirm them in writing with the hotel events manager.
- Sign venue contract and confirm guest count and room layout.
- Reserve guestroom block and getting-ready spaces (West Loft/East Loft) early.
- Confirm catering menu, bar packages, dietary needs, and timing for Little West Poutine if using late-night service.
- Ask about vendor load-in/out times, parking for vendors, and any curfew or rooftop restrictions.
- Provide accessible seating information and mobility needs to the events team.
| When | Task |
|---|---|
| 12+ months before | Reserve date, sign contract, book room block |
| 3–6 months before | Finalize menu, confirm vendors, reserve lofts for getting ready |
| 1–2 weeks before | Confirm final guest count, timeline, seating chart, accessibility needs |